Search Floor Plans

Manufactured Home Floor Plans

ManufacturedModular

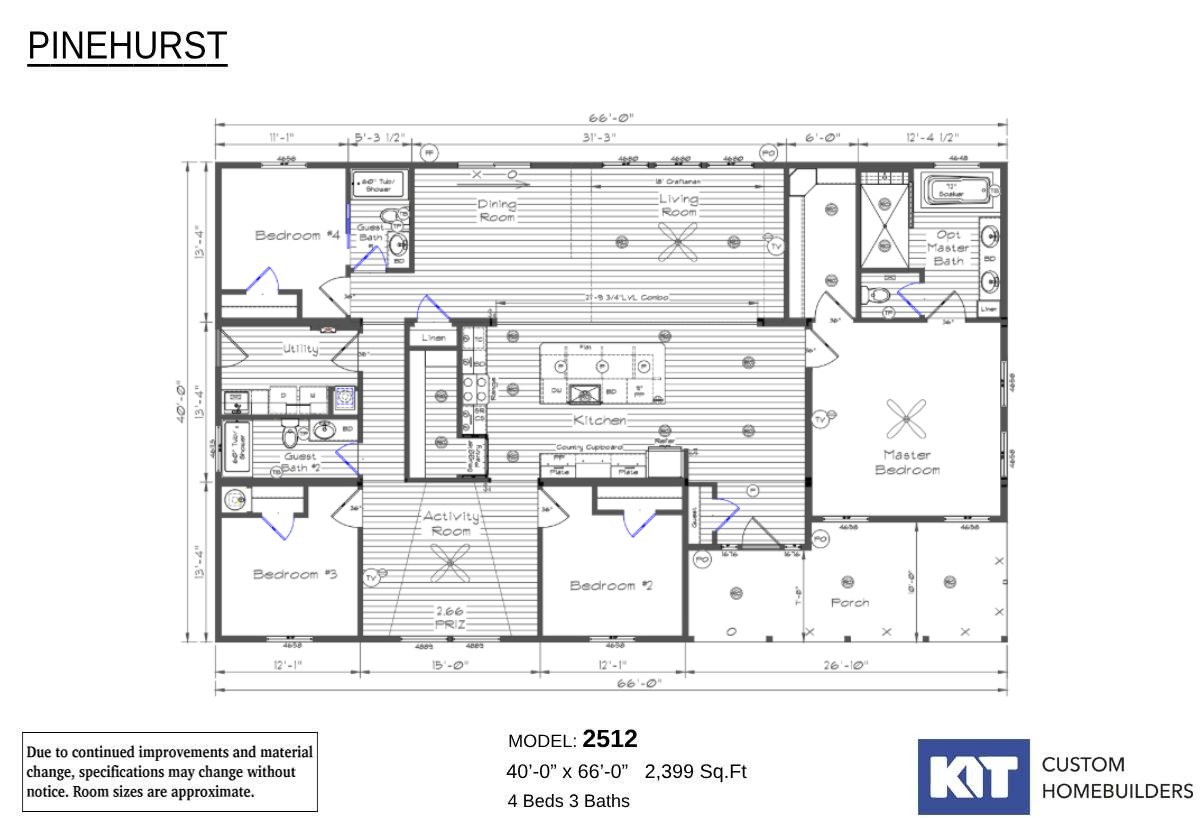
Pinehurst / 2512-3

Built by: KIT Custom Homebuilders
4
3.00
2399 ft²
40'0" x 66'0"
Introducing the Pinehurst 2512, a brand-new triple-section home from Kit Custom Homebuilders. As a notable addition to the...
Manufactured

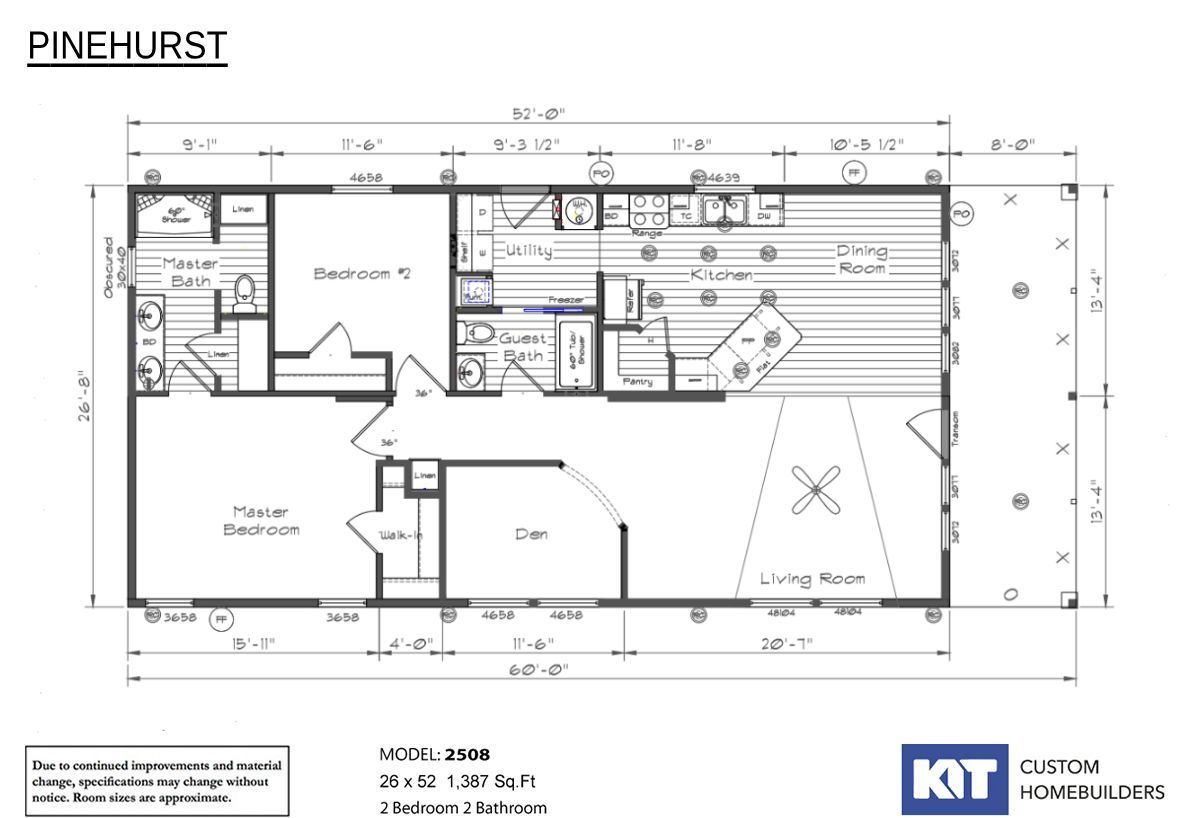
Pinehurst / 2508-3

Built by: KIT Custom Homebuilders
2
2.00
1387 ft²
26'8" x 52'0"
2 Bdr / 2 Bath / 1387 sqft. - This Pinehurst 2508 offers 1387 square feet of living space with the added versatility of be...
Manufactured

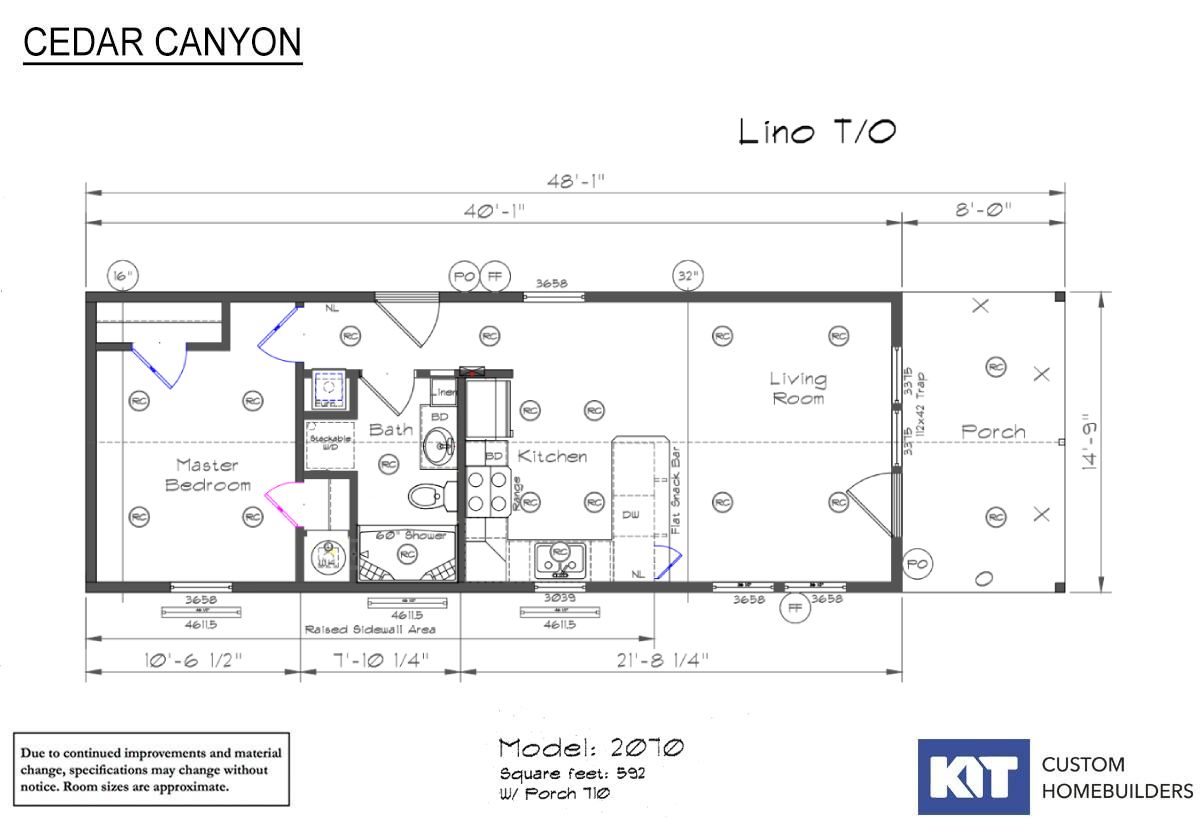
Cedar Canyon / 2070-4

Built by: KIT Custom Homebuilders
1
1.00
592 ft²
14'9" x 40'1"
The Cedar Canyon 2070 is a perfect fit for those looking for quality design and comfort in a smaller home. At 611 square f...
Manufactured

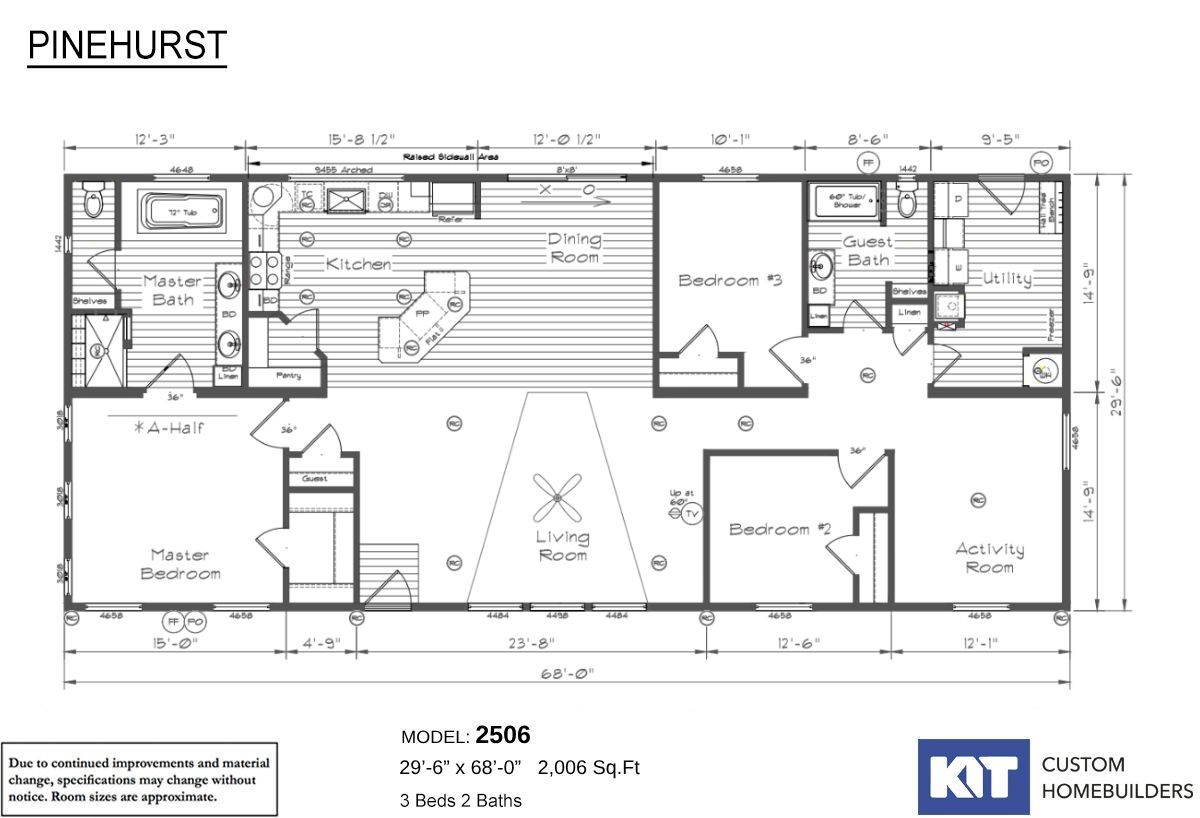
Pinehurst / 2506-10

Built by: KIT Custom Homebuilders
3
2.00
2006 ft²
29'6" x 68'0"
Pinehurst 2506 3 Bdr with an Activity Room or 4 Bdr/ 2 Bath / 2006 sqft - Home offers large utility room and activity room...
Manufactured

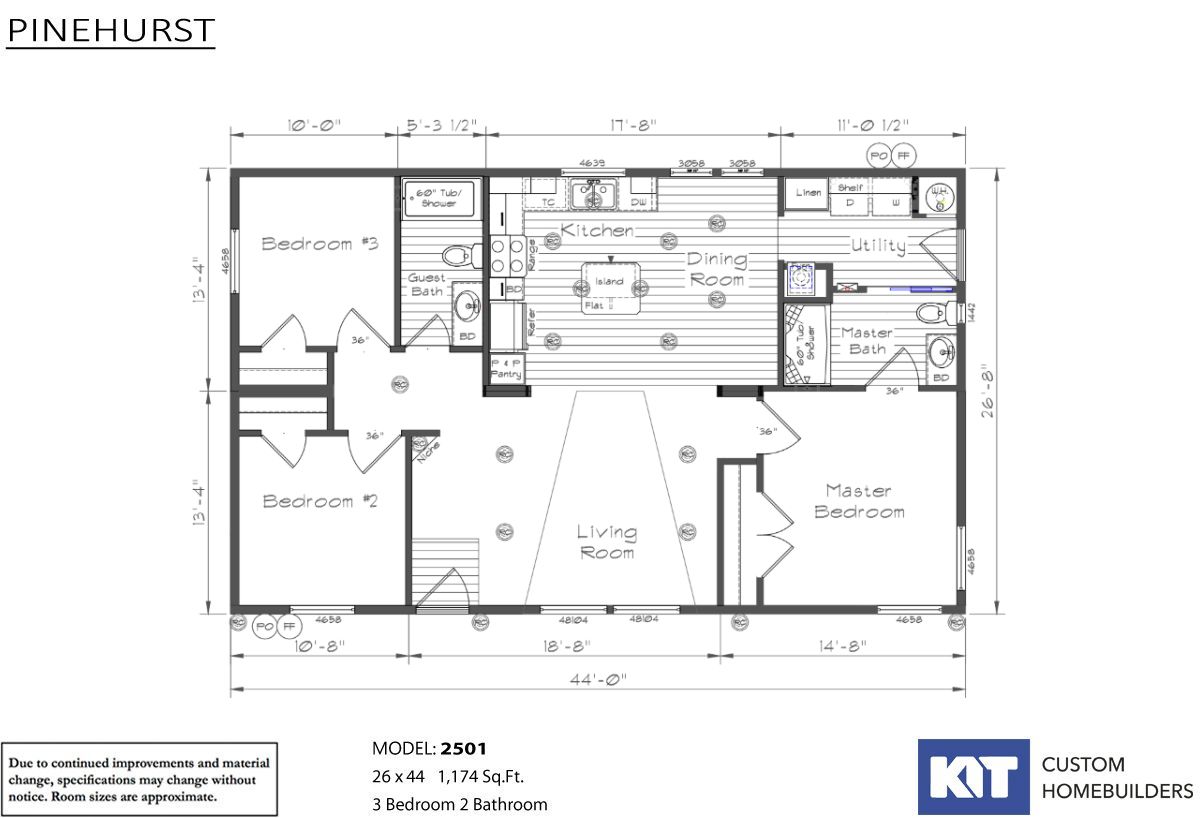
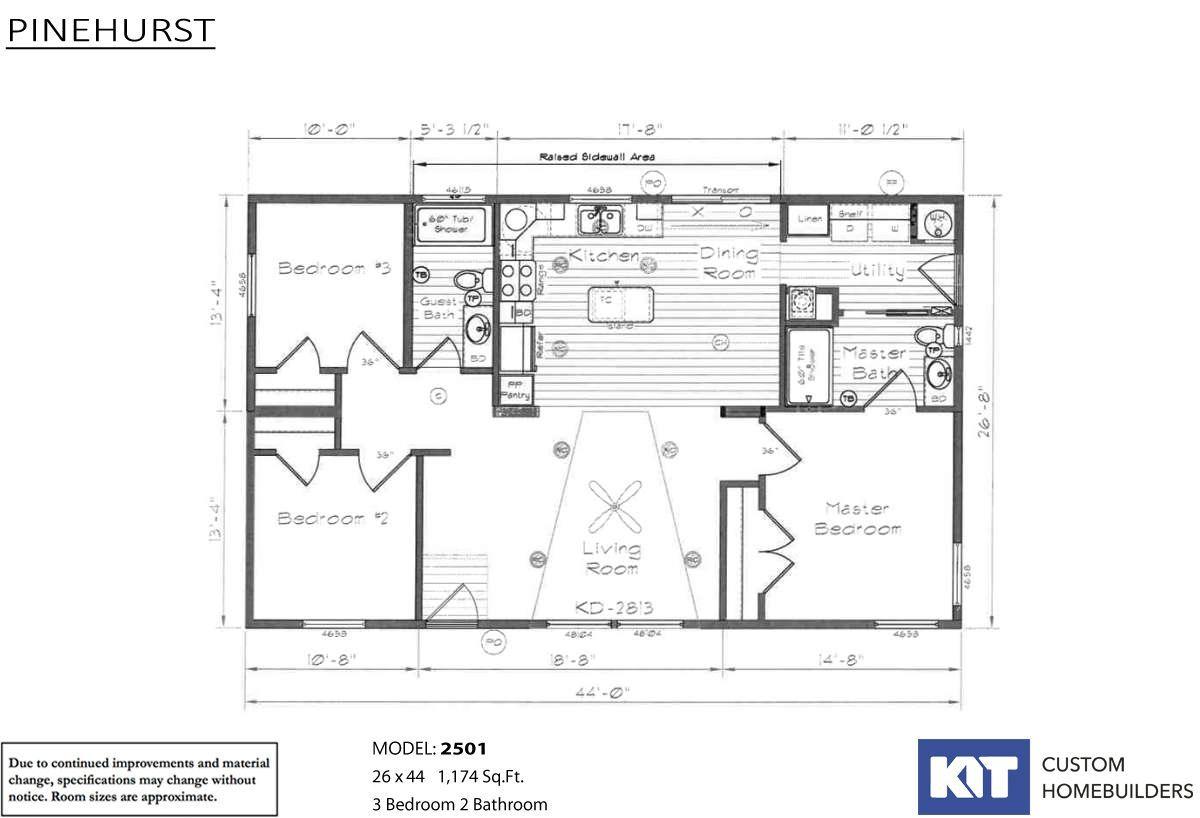
Pinehurst / 2501-2

Built by: KIT Custom Homebuilders
3
2.00
1174 ft²
26'8" x 44'0"
Pinehurst 2501 - 3 Bdr / 2 Bath / 1174 sqft. - The Pinehurst series from Kit Custom Homebuilders brings quality and comfor...
Manufactured

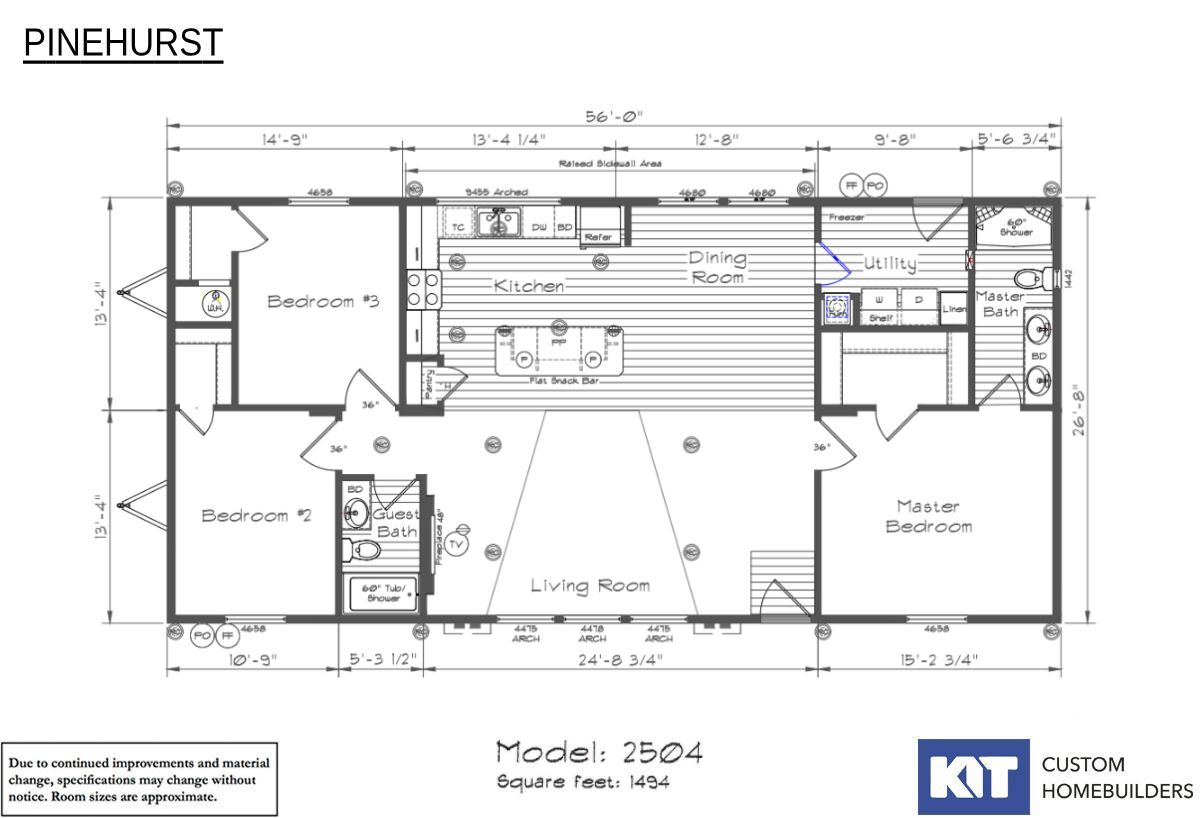
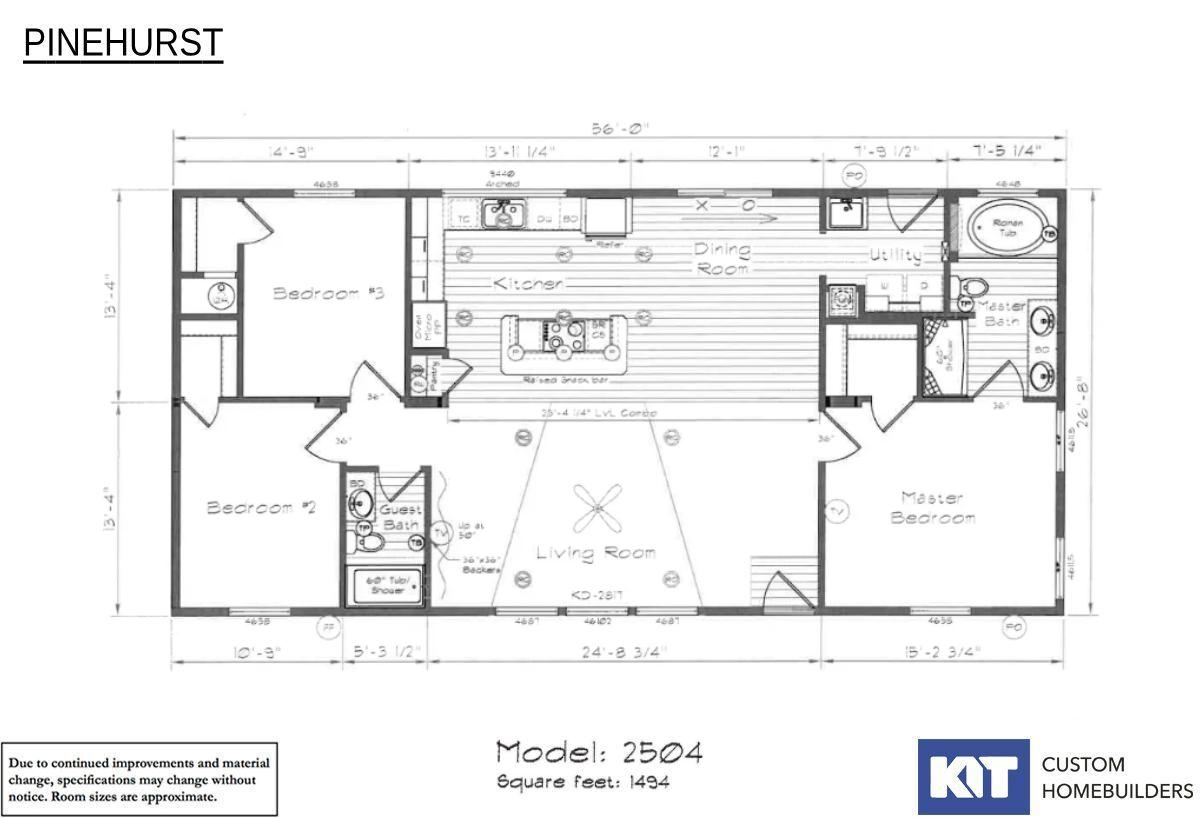
Pinehurst / 2504-5

Built by: KIT Custom Homebuilders
3
2.00
1494 ft²
26'8" x 56'0"
Pinehurst 2504 - 3 Bdr / 2 Bath / 1494 sqft. - Home is a three bedroom with large closets in each bedroom. Offers a choice...
Manufactured

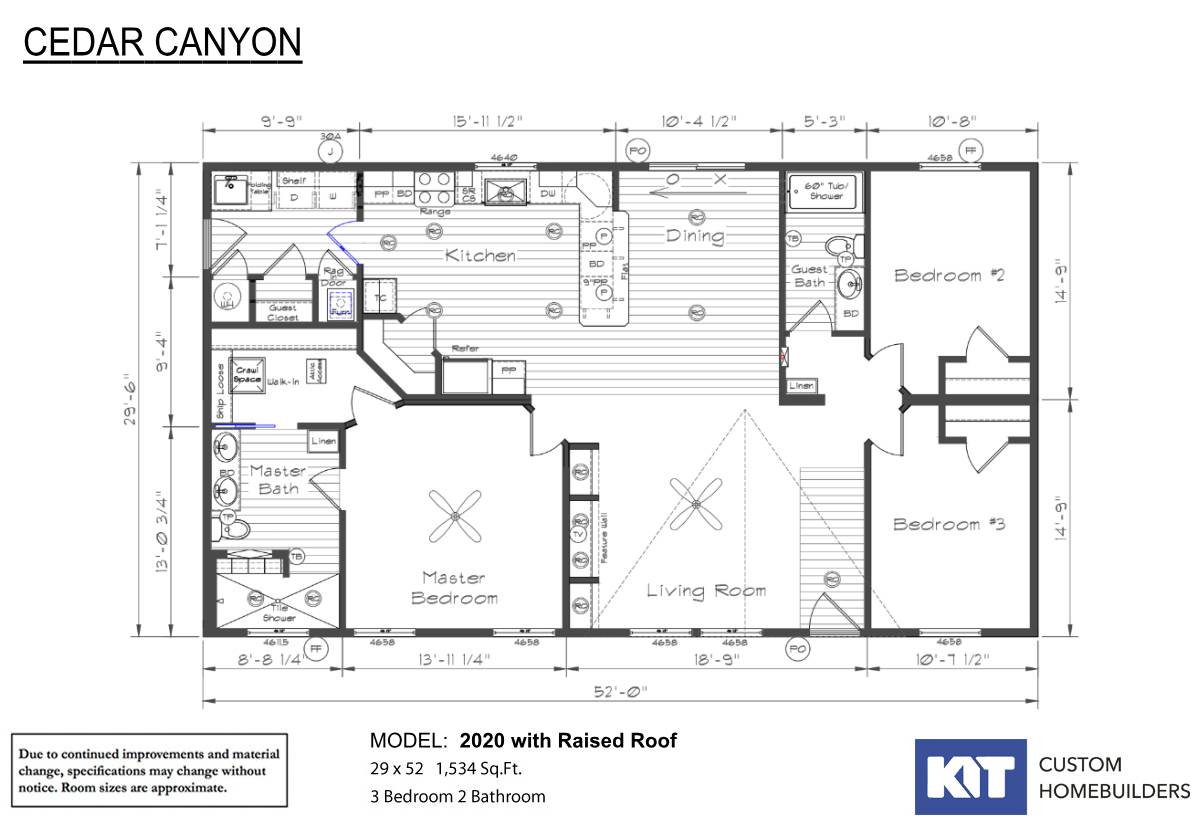
Cedar Canyon / 2020 with Raised Roof

Built by: KIT Custom Homebuilders
3
2.00
1534 ft²
29'0" x 52'0"
2020 with Raised Roof / 3 Bdr / 2 Bath / 1534 sqft. - Master bedroom with a large walk in closet and a deluxe master bathr...
Manufactured

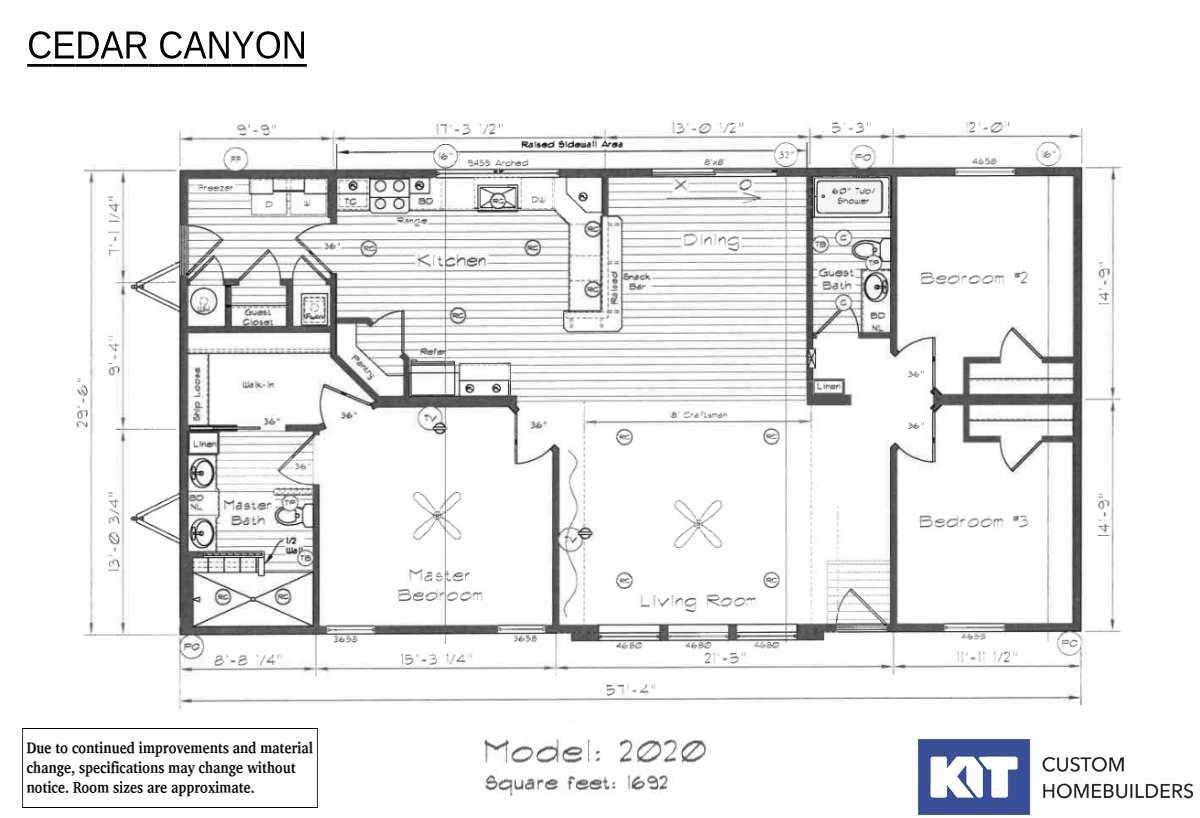
Cedar Canyon / 2020-5

Built by: KIT Custom Homebuilders
3
2.00
1692 ft²
29'6" x 54'8"
Cedar Canyon 2020-5 - 3 Bdr / 2 Bath / 1692 sqft. - Master bedroom with a large walk in closet and a deluxe master bathroo...
Manufactured

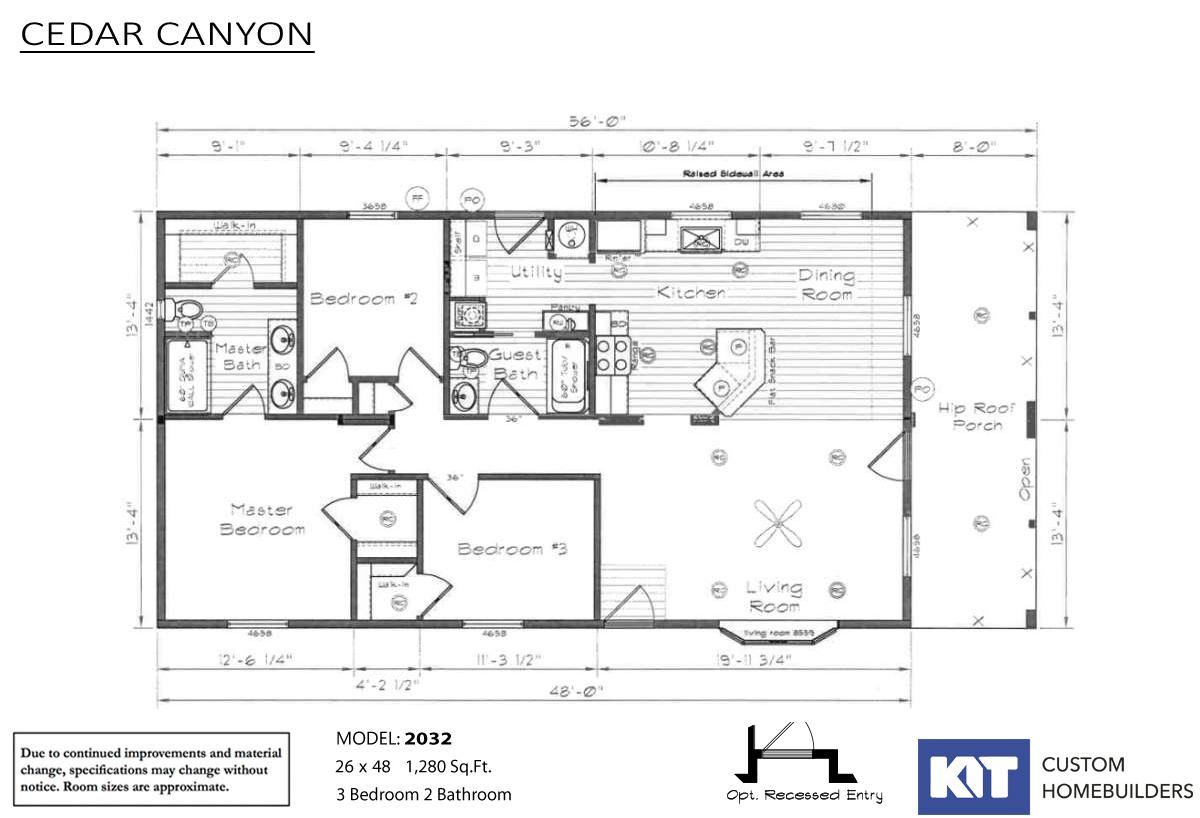
Cedar Canyon / 2032-4

Built by: KIT Custom Homebuilders
3
2.00
1280 ft²
26'8" x 48'0"
3 Bdr / 2 Bath / 1280 sqft. - Home has great snack bar from kitchen into dining room. Large living room with nice window a...
Manufactured

Pinehurst / 2501-3

Built by: KIT Custom Homebuilders
3
2.00
1174 ft²
26'8" x 44'0"
Pinehurst 2501 - 3 Bdr / 2 Bath / 1174 sqft. - The Pinehurst series from Kit Custom Homebuilders brings quality and comfor...
Manufactured

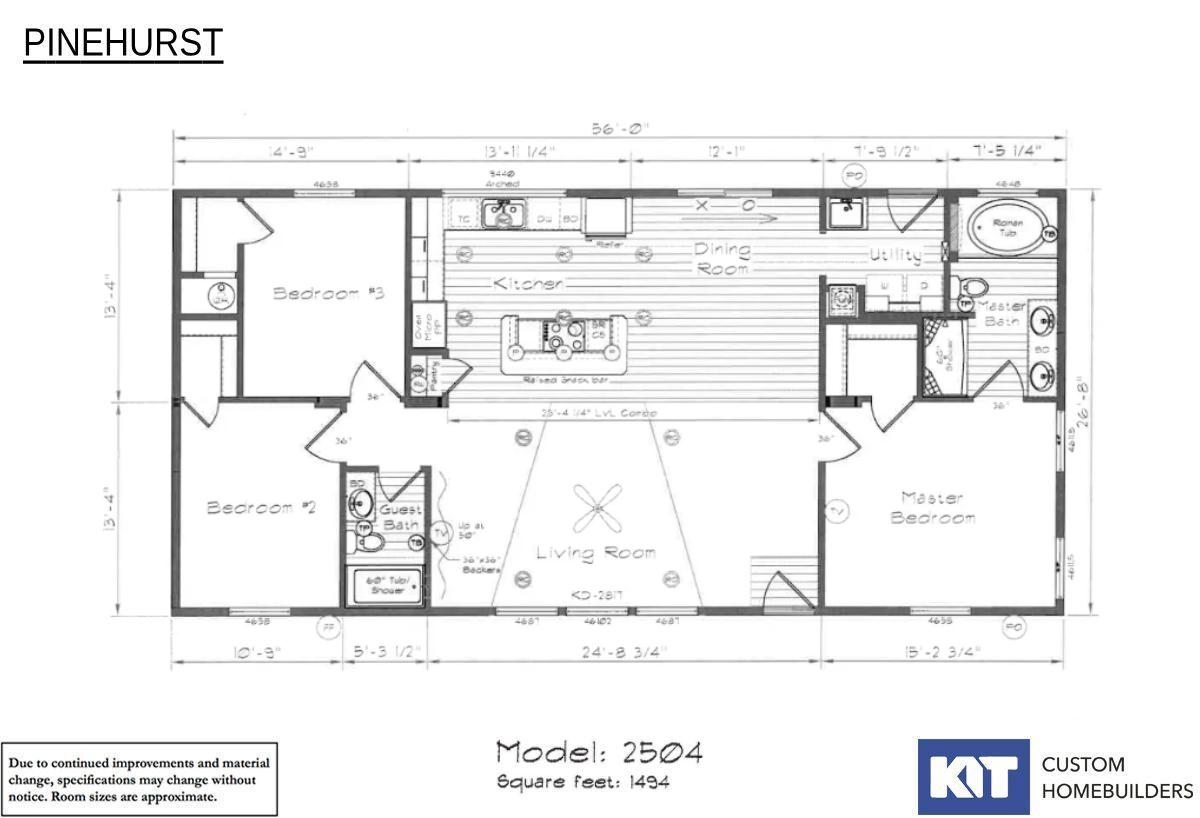
Pinehurst / 2504-6

Built by: KIT Custom Homebuilders
3
2.00
1494 ft²
26'8" x 56'0"
Pinehurst 2504 - 3 Bdr / 2 Bath / 1494 sqft. - Home is a three bedroom with large closets in each bedroom. Offers a choice...
Manufactured

Pinehurst / 2504-7

Built by: KIT Custom Homebuilders
3
2.00
1494 ft²
26'8" x 56'0"
Pinehurst 2504 - 3 Bdr / 2 Bath / 1494 sqft. - Home is a three bedroom with large closets in each bedroom. Offers a choice...
PLEASE NOTE: All sizes and dimensions are nominal or based on approximate builder measurements. Holton Creek Homes reserves the right to make changes due to any changes in material, color, specifications and features anytime without notice or obligation.

What They Say About Us

If you’re shopping for a new home, the professionals at Holton Creek Homes can help you. We appreciated their family-like involvement in our home buying process and their caring attitude. They were always available to answer our questions and willing to keep us constantly included and updated. They truly went the extra mile!